


PROJECT INFORMATION
Minimalist Yorkville Condo
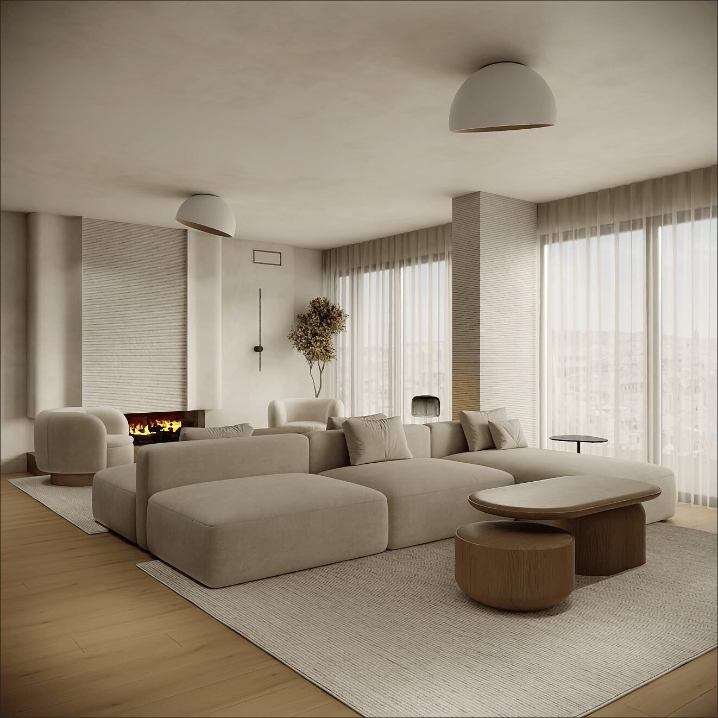
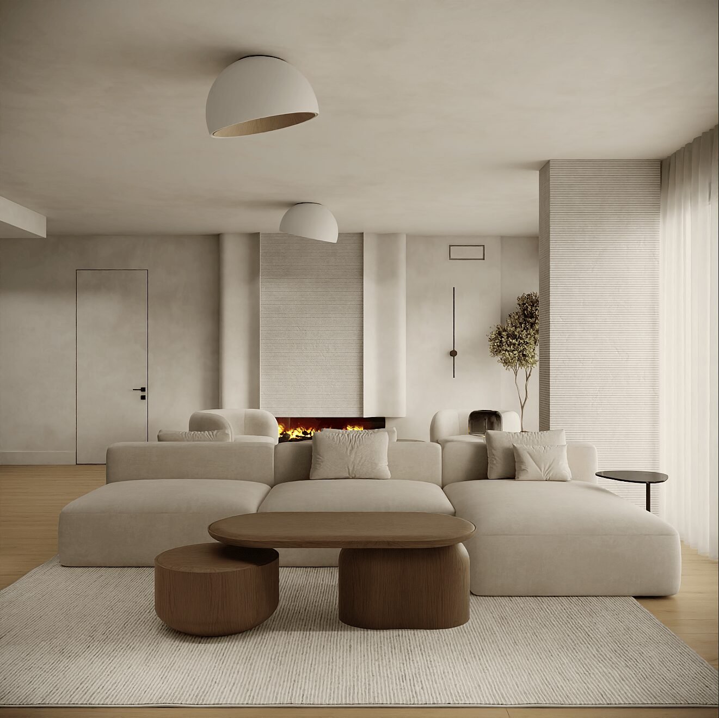
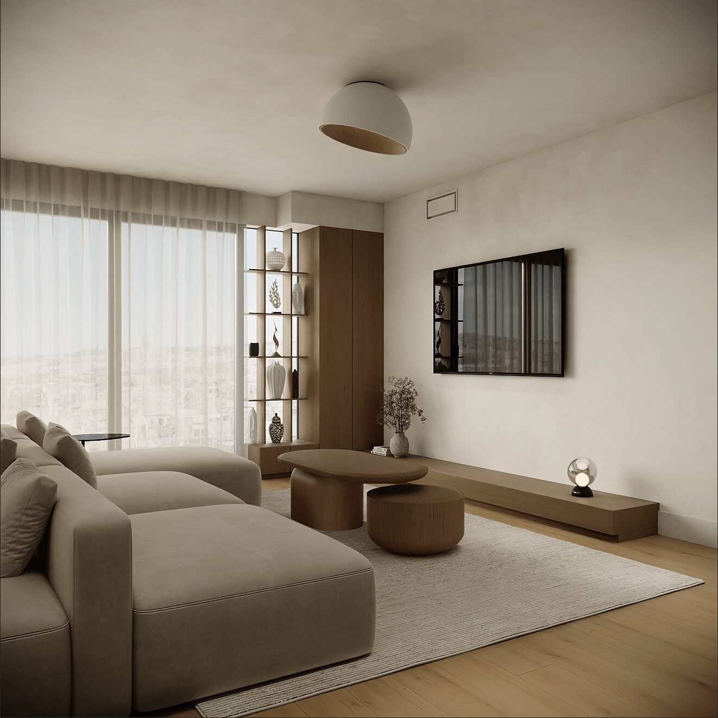
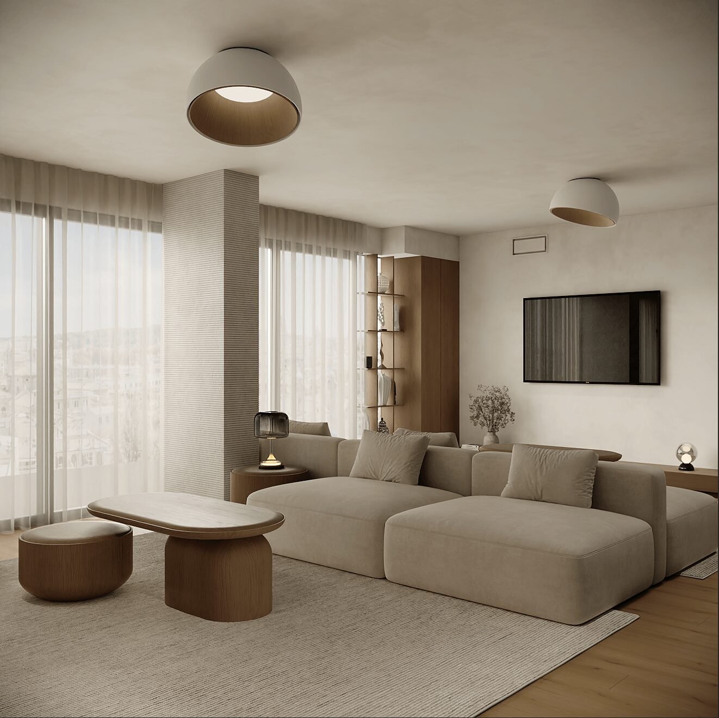
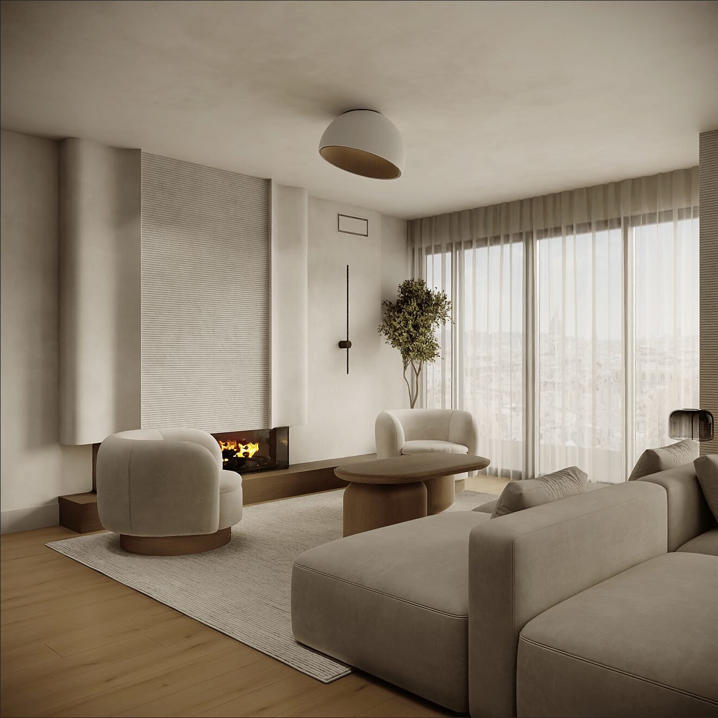
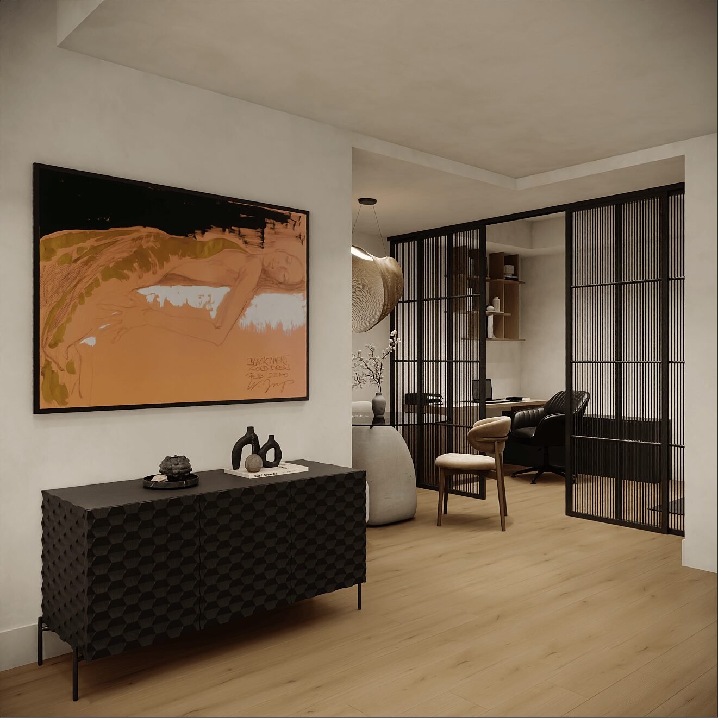
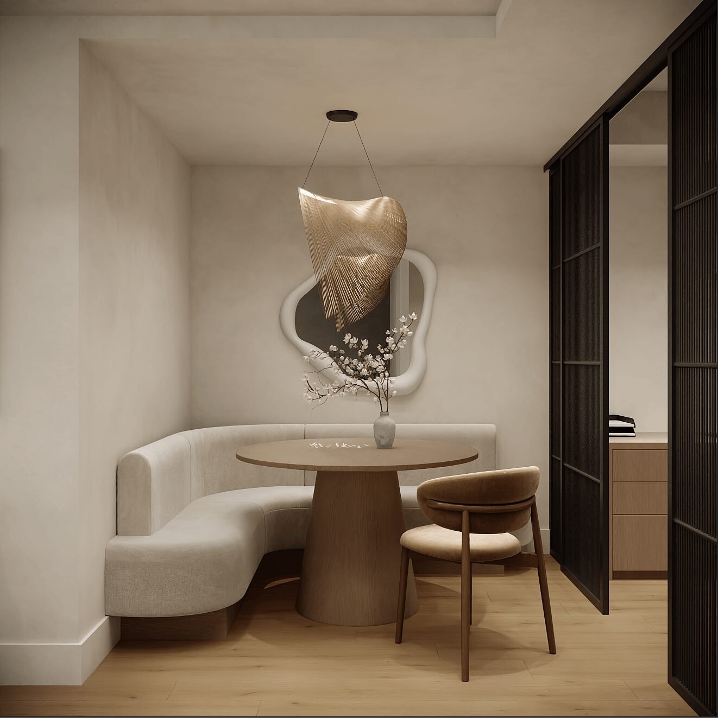
Located in Toronto’s prestigious Yorkville neighbourhood, this full-scale condominium renovation embraces the beauty of minimalism with subtle Wabi-Sabi influences. The design focuses on clean architectural lines, natural materials, and carefully crafted details to create a home that feels calm, sophisticated, and timeless.
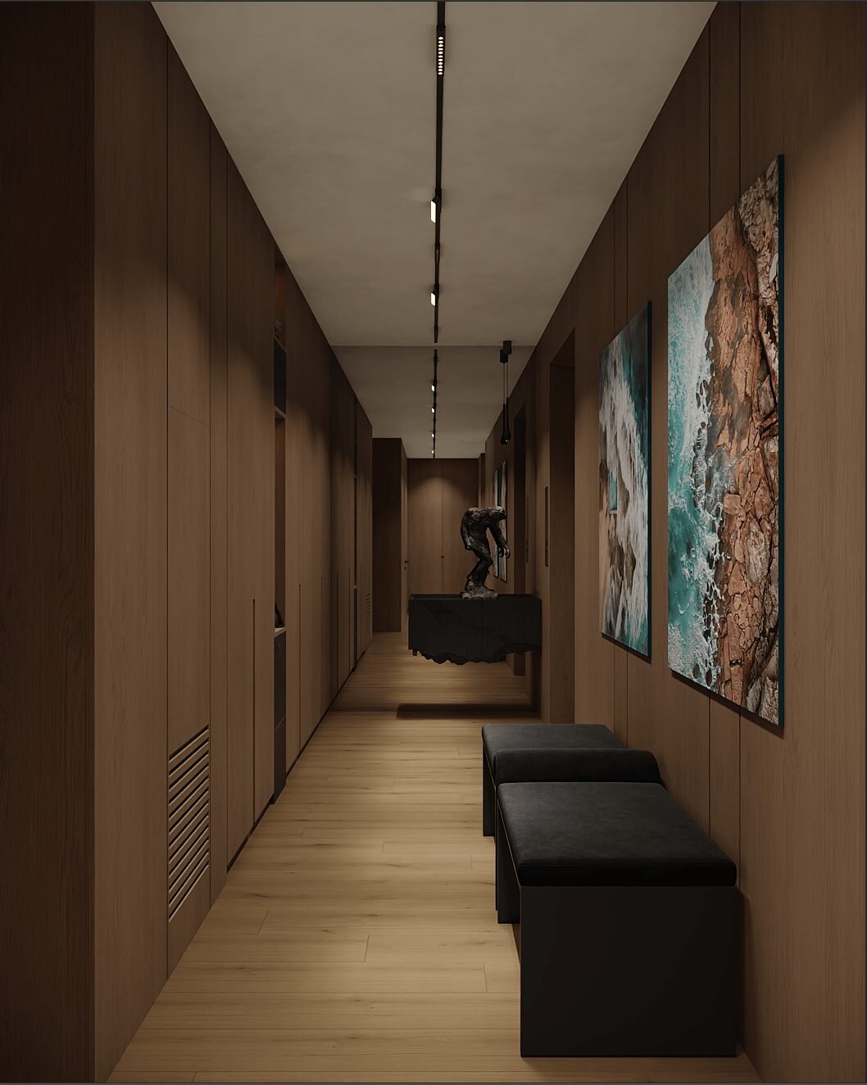
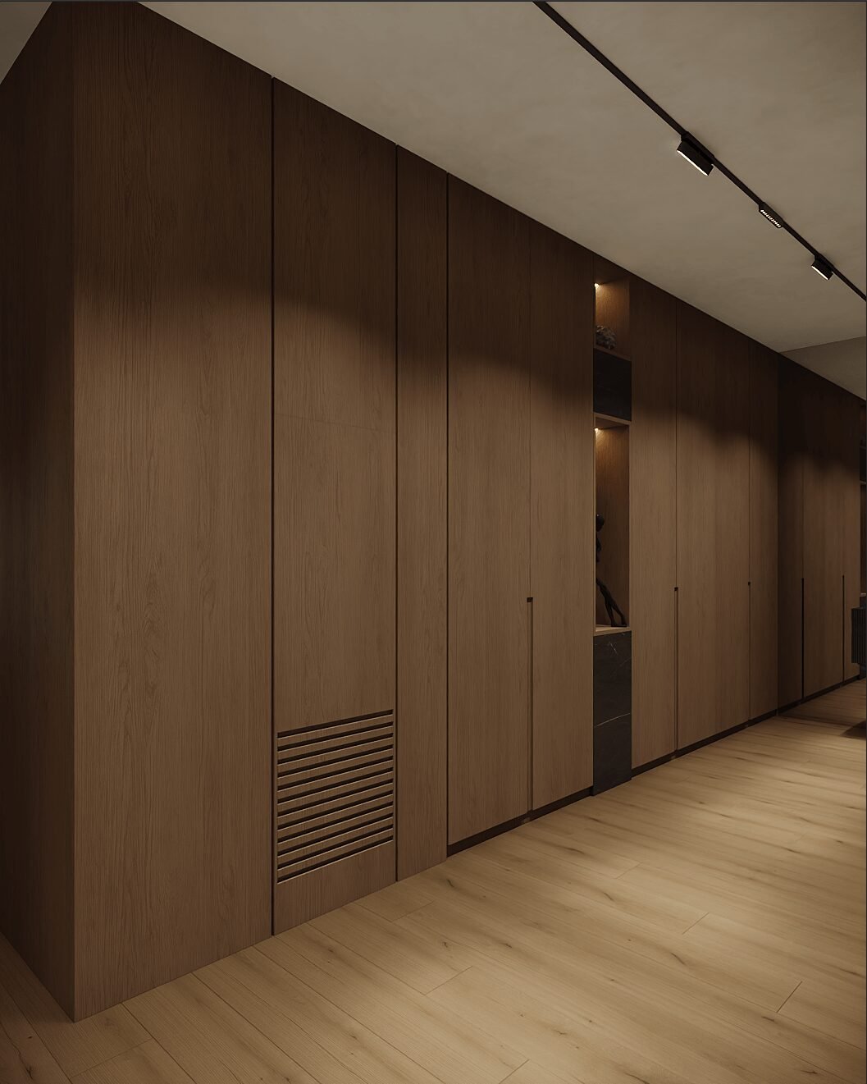
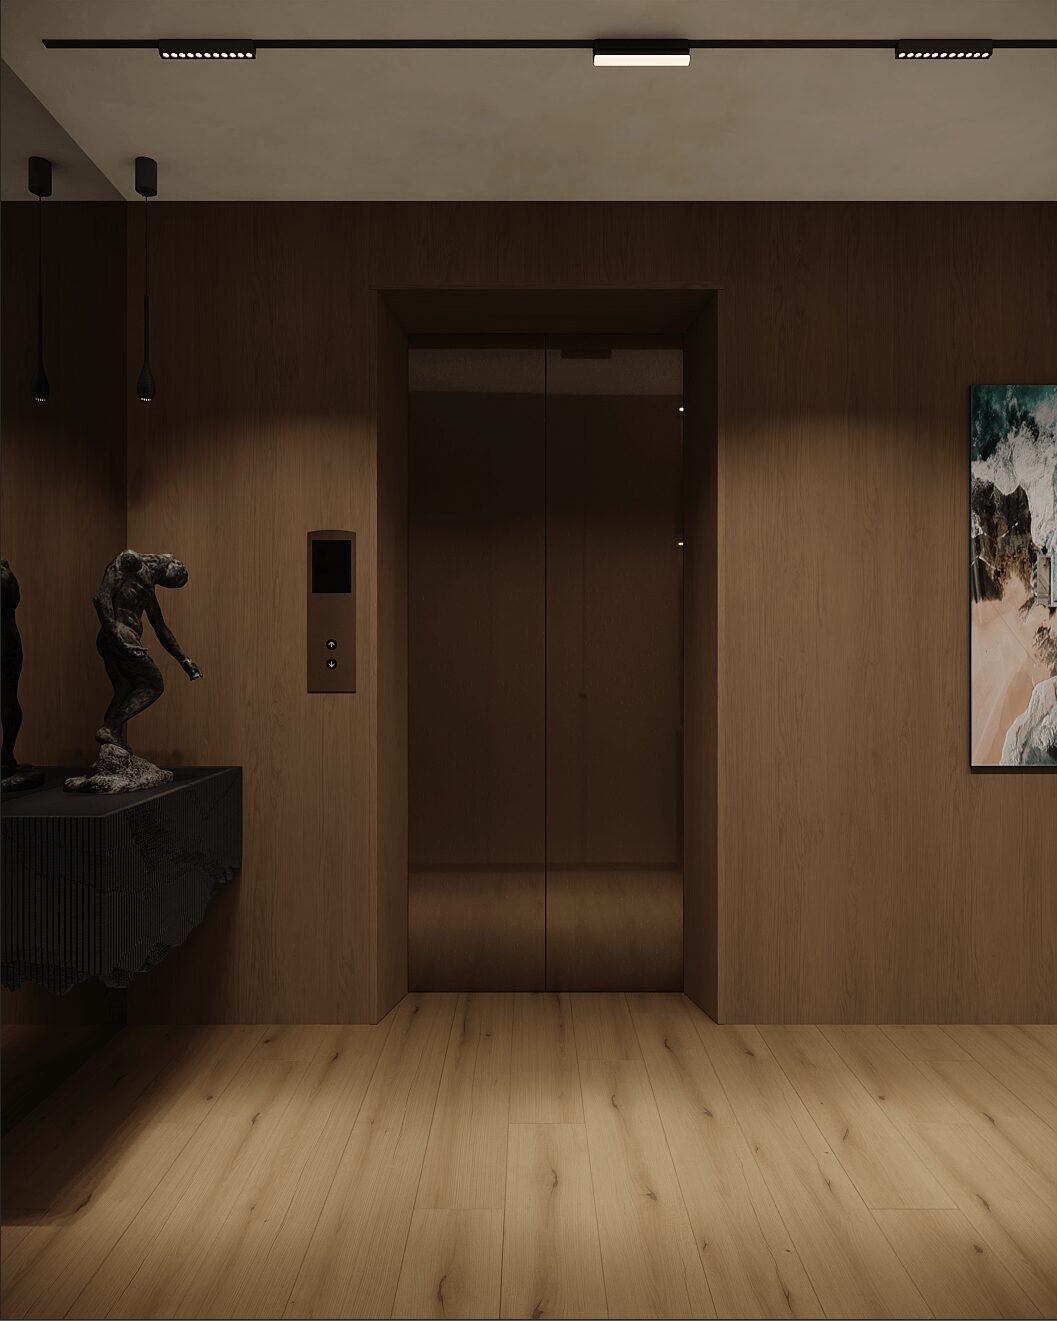
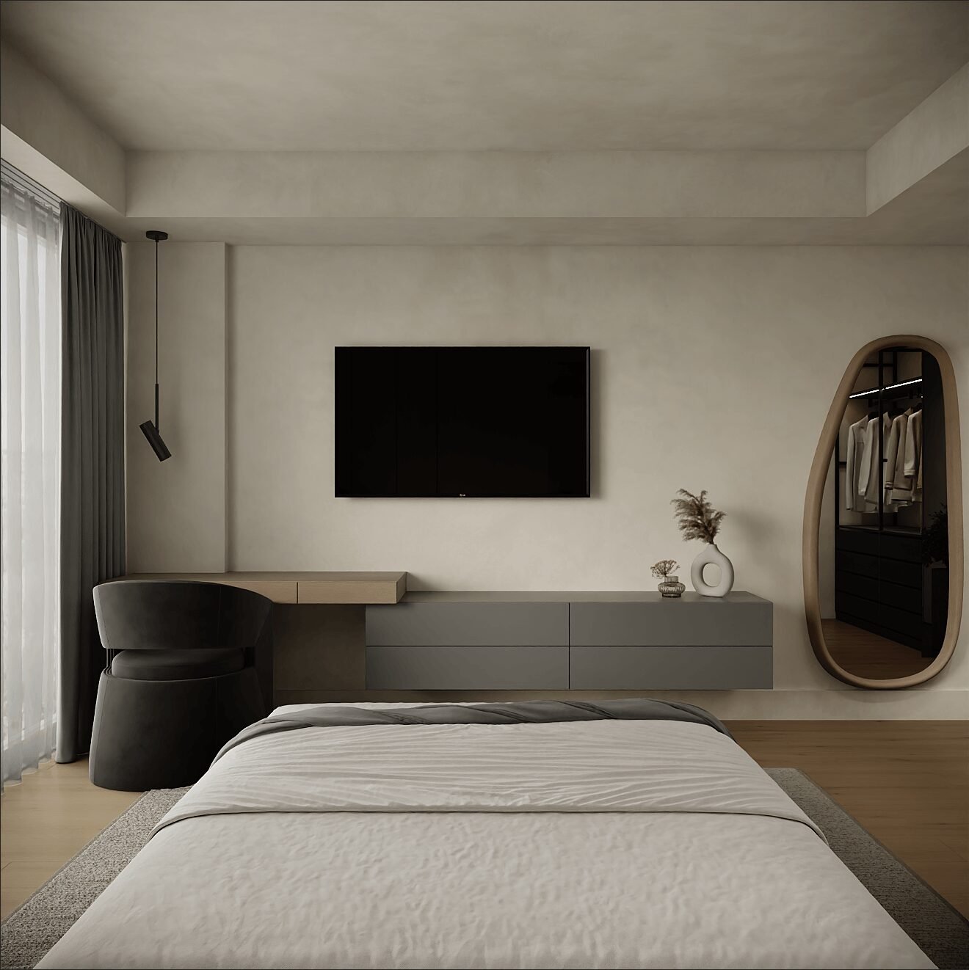
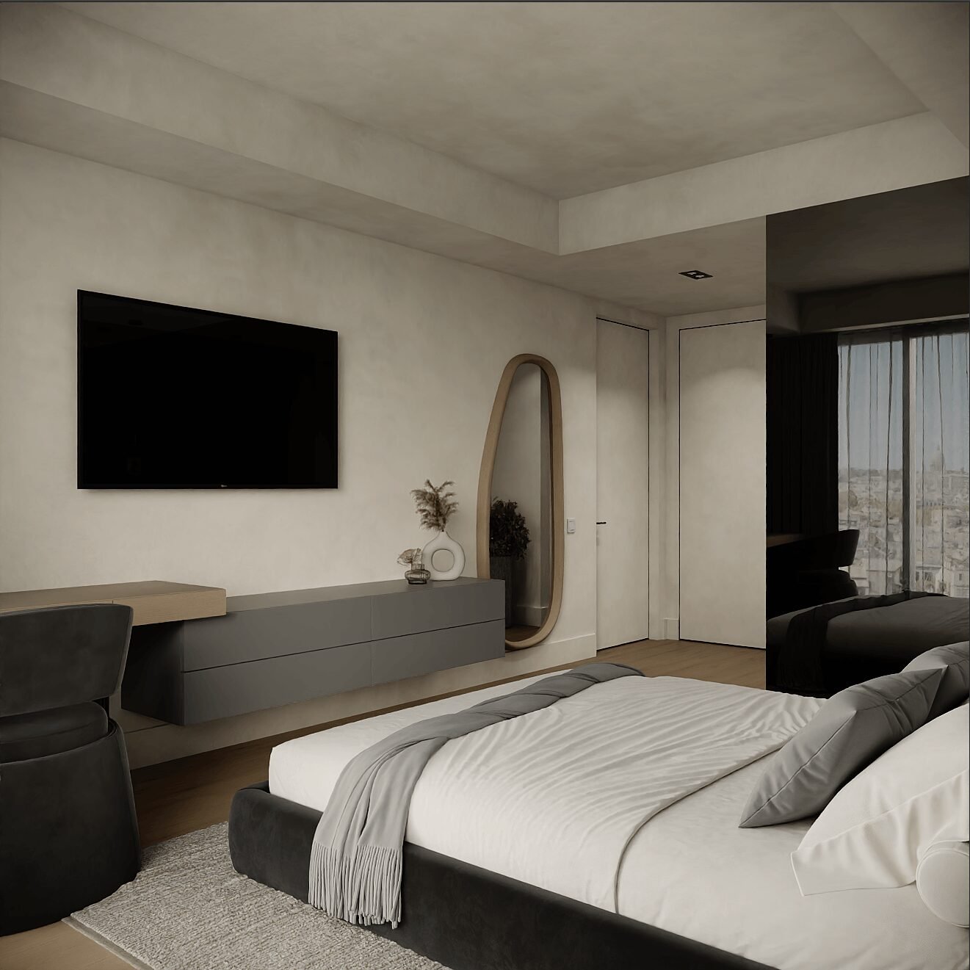
Natural wood, limewash finishes applied throughout the walls and ceilings, and a soft neutral palette establish a warm, cohesive atmosphere. Custom wall paneling with integrated concealed doors creates uninterrupted architectural surfaces, allowing the beauty of the materials to take center stage, while bold contemporary artwork adds personality and contrast.
The open-concept living area was designed for both everyday living and entertaining, featuring a custom double-sided sofa that creates an inviting setting for family gatherings as well as evenings with friends.
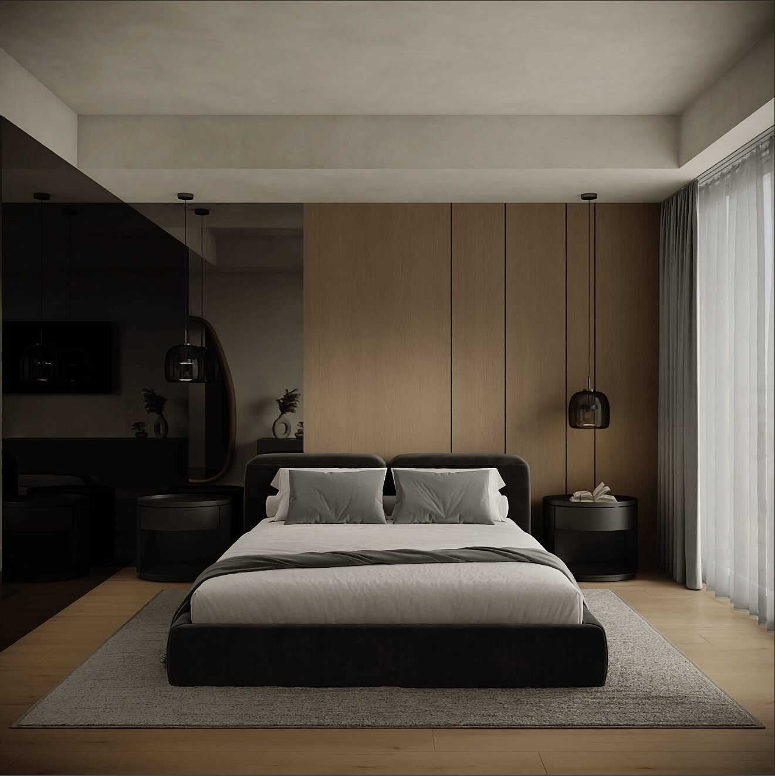
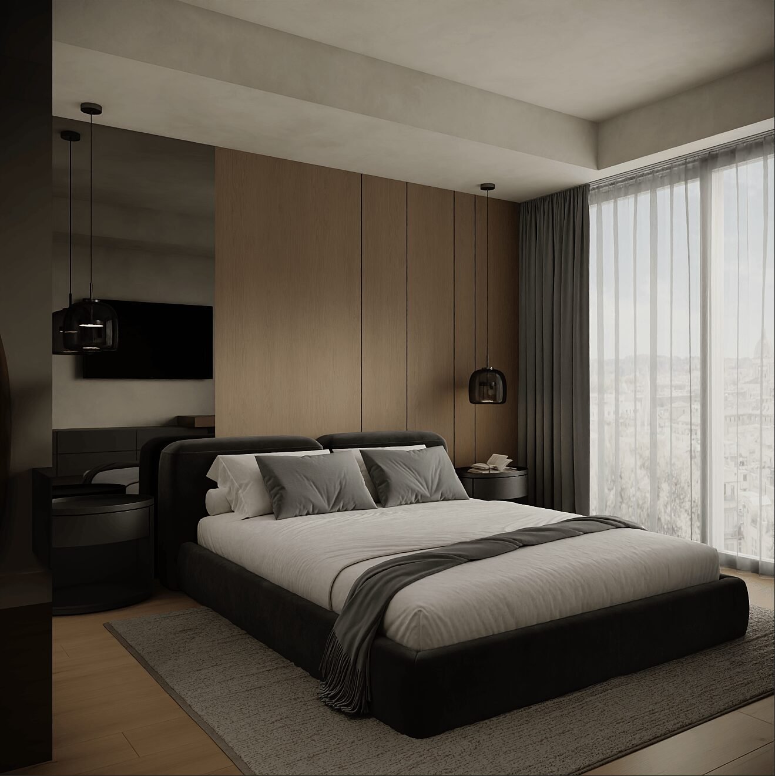
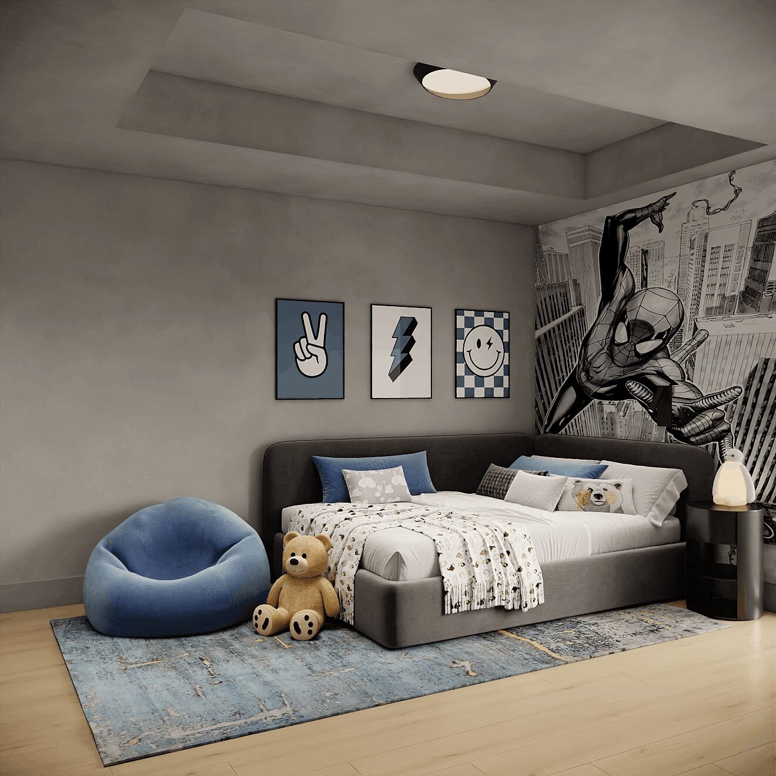
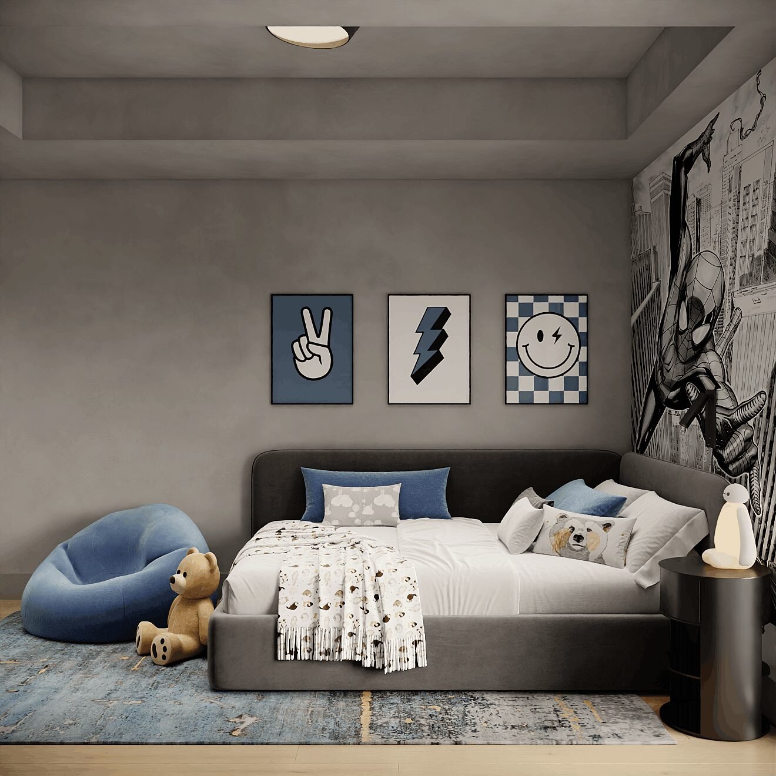
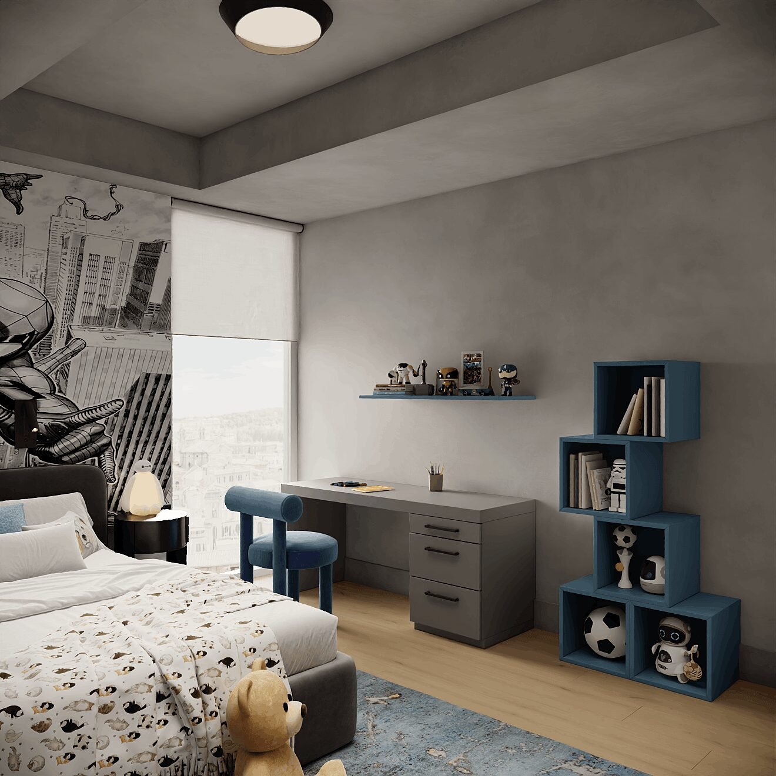
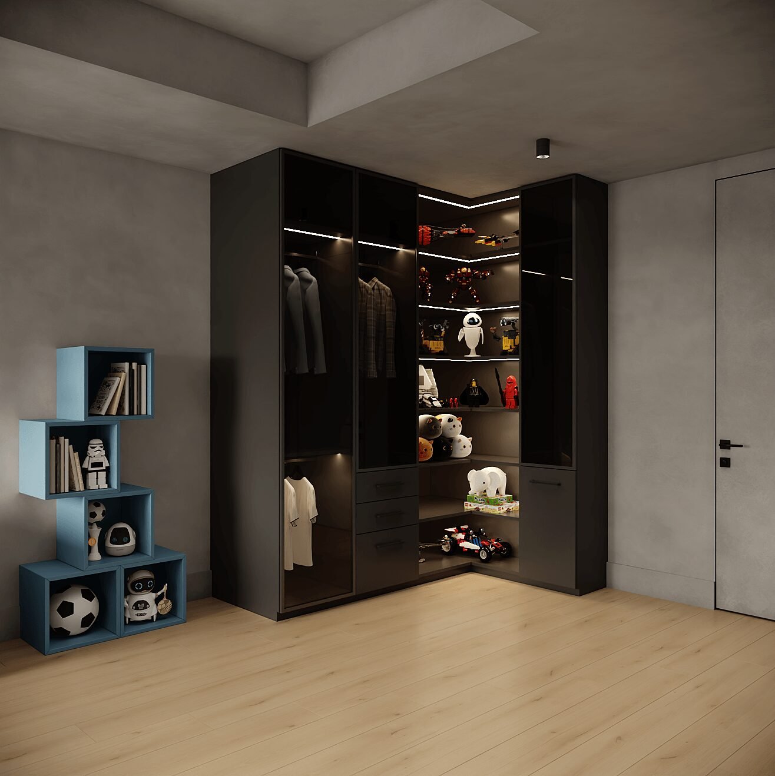
Each bedroom was thoughtfully tailored to its purpose. The primary suite features a custom-designed feature wall, integrated storage solutions, and a dedicated makeup and workspace, combining functionality with understated elegance. The children’s bedroom introduces a playful Spider-Man theme in a sophisticated grayscale palette, creating a space that reflects the child’s personality today while remaining timeless as he grows.
Every detail of the project has been carefully considered—from custom millwork and concealed storage to material selection and construction planning—resulting in a home that is both highly functional and beautifully refined. The Minimalist Yorkville Condo is a perfect example of how thoughtful design can create a luxurious space through simplicity, craftsmanship, and intentional living.
